01
Layout & Design
We rework the floor plan so the space cooks, gathers, and stores the way you actually live.
Explore →
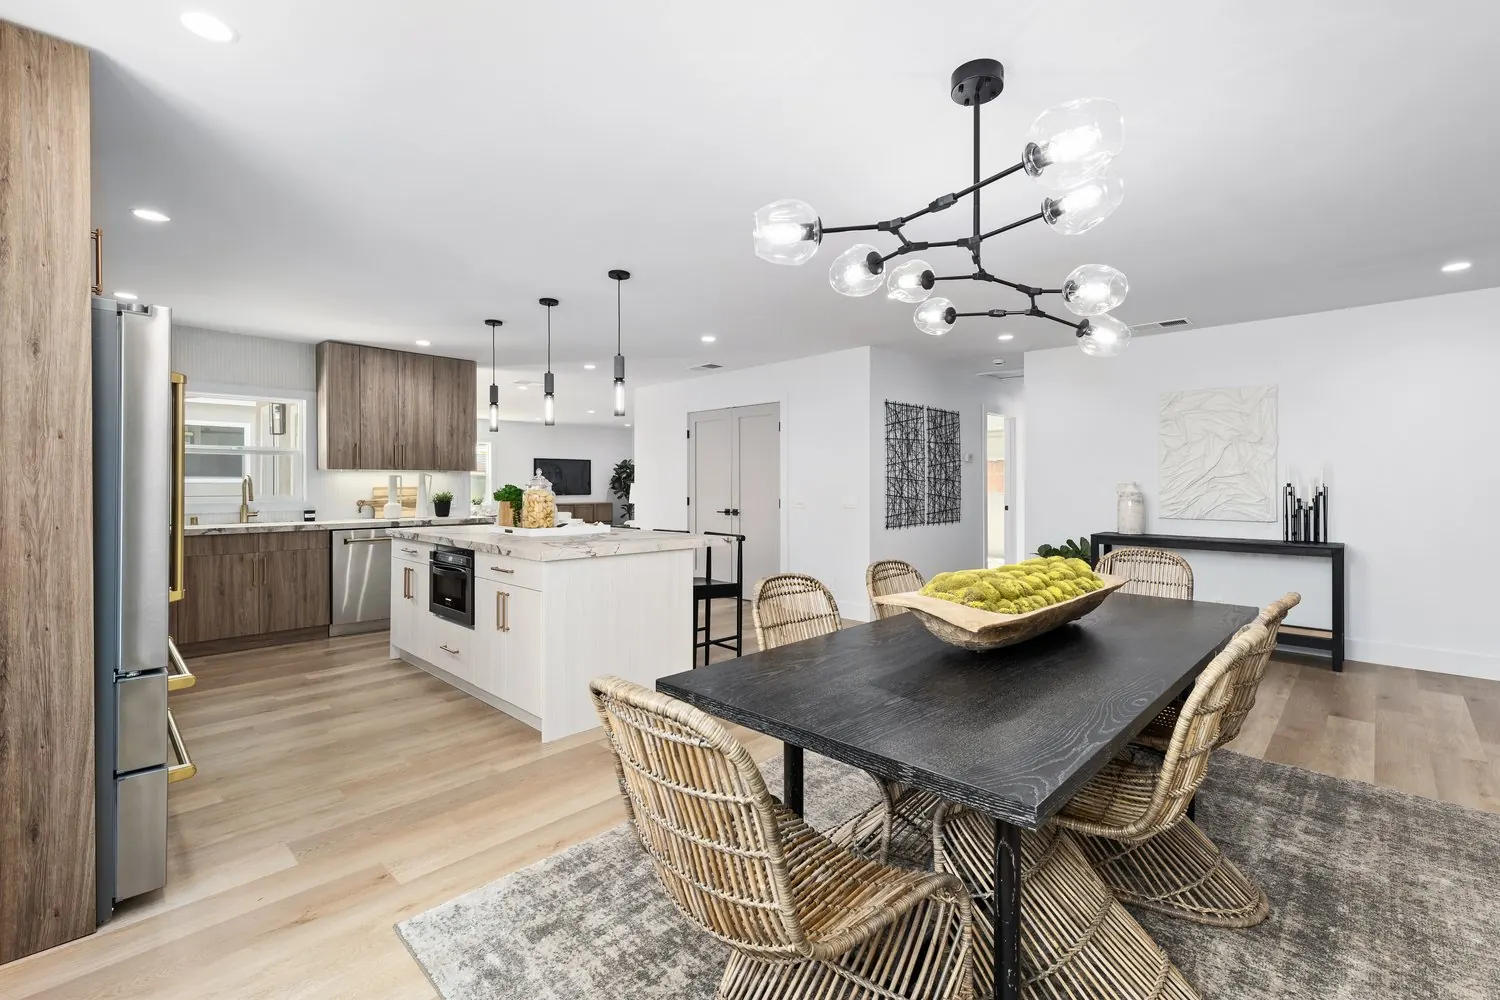
Kitchens are what we do best. We design and build kitchen remodels for Westlake Village homes, from layout to final walkthrough.





A kitchen remodel in Westlake Village often begins with a floor plan problem, not a style problem. Many homes built in the 1970s have a galley or U-shaped kitchen tucked behind a wall, with a small pass-through to the dining area. People live differently now. They want to cook and keep an eye on the living room at the same time.
Our kitchen remodeling work starts with that layout. We measure, look at where the plumbing, gas and electrical run, and figure out which walls can come out and which ones are holding up the roof. Then we talk about the island, the work triangle, storage and lighting.
Kitchens are our specialty at Girl Flip Construction, a women-led, family-owned, licensed general contractor and a team that has been seen on HGTV and Hulu. We serve Westlake Village and the surrounding west end, and you get one point of contact from the first call through the build.
Planning more than the kitchen? Our Westlake Village home remodeling page covers the whole house, and the bathroom remodeling page covers baths. For the service itself, see kitchen remodeling, and for budgeting, the remodel cost guide and kitchen timeline guide.
Every kitchen is scoped in writing after a walkthrough, so you know what is included before work starts.
We rework the floor plan so the space cooks, gathers, and stores the way you actually live.
Explore →Cabinets built and installed to fit your kitchen and your storage habits.
Explore →Quartz, granite, and natural stone, templated and installed clean.
Explore →Prep space, seating, and storage that anchor the room.
Explore →Backsplash and flooring tile set with a careful, lasting finish.
Explore →Appliance fit-out and layered lighting that finishes the space.
Explore →Vaulted ceilings are common in the village's tract homes, which gives a kitchen designer real room to work with. Taller upper cabinets, a feature range hood or a run of clerestory-style light can make the space feel larger without adding square footage.
Islands are the most requested upgrade, but they only work when there is enough clearance around them. We sketch it at actual size before you order anything. Homes near the lake often have views worth framing, so we think about sightlines and window placement as part of the plan, not after.
If your home has a lower, flat ceiling instead, we look at soffits and recessed lighting to keep the room from feeling boxed in.
Cabinetry is the biggest decision and usually the longest wait. Custom and semi-custom cabinets take time to build and ship, so we lock in the order early and schedule demolition around it. Counters follow once the cabinets are set and templated, whether you pick quartz, natural stone or something else.
Appliance choices affect the plan too. A larger range, a built-in refrigerator or a second oven changes electrical, venting and cabinet sizes, so we want to know about them before drawings are final. Lead times vary by product and supplier, and we share what we know as soon as we do.
Flooring ties it together. We can match the kitchen to adjacent rooms so the transition looks deliberate, not patched.
A kitchen that moves walls, plumbing or gas lines needs a permit, and in Westlake Village that permit comes through LA County Building and Safety. We prepare and submit it for you. If your community has an HOA, any exterior change, such as new windows or a door to the patio, may need approval first.
After a free discovery call and a walkthrough, we send a written scope and estimate. Timing depends on scope, permits and material lead times.
Gated and association-run neighborhoods sometimes limit work hours and truck access, so we ask about that at the start and plan deliveries around it.
Projects from our portfolio across LA and the Valley, shown so you can judge the finish quality.
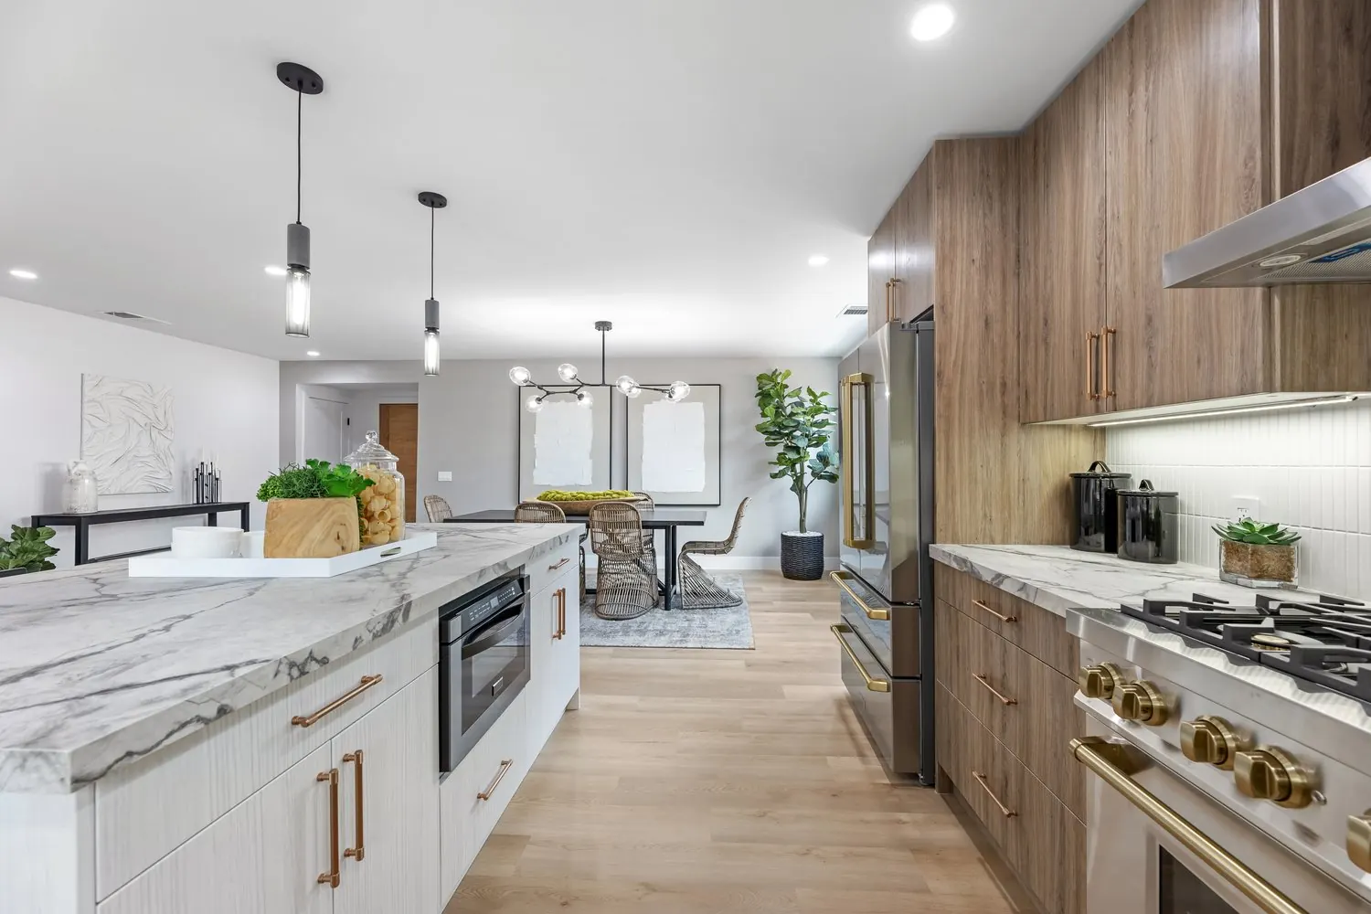
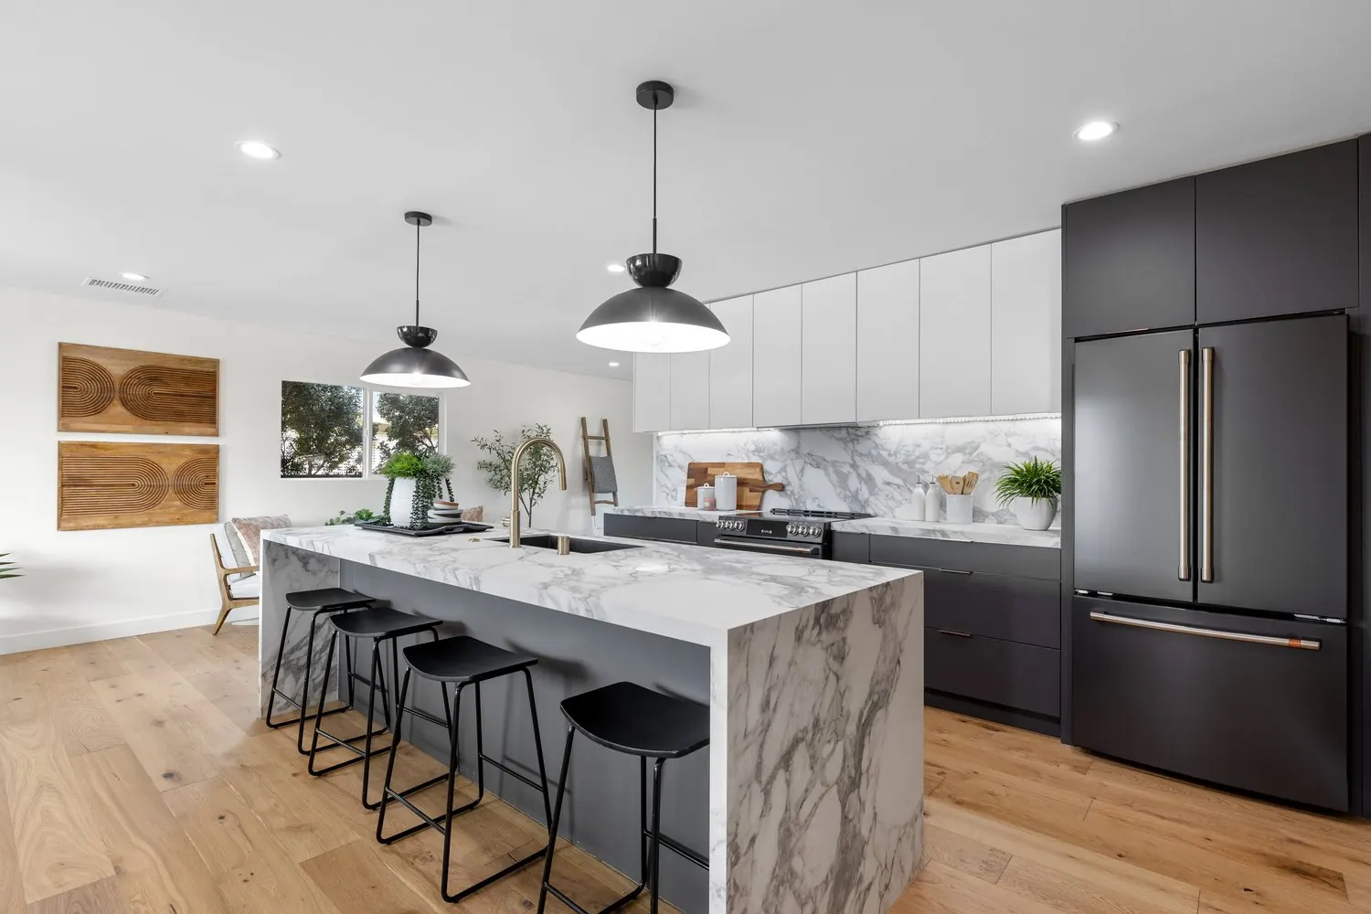
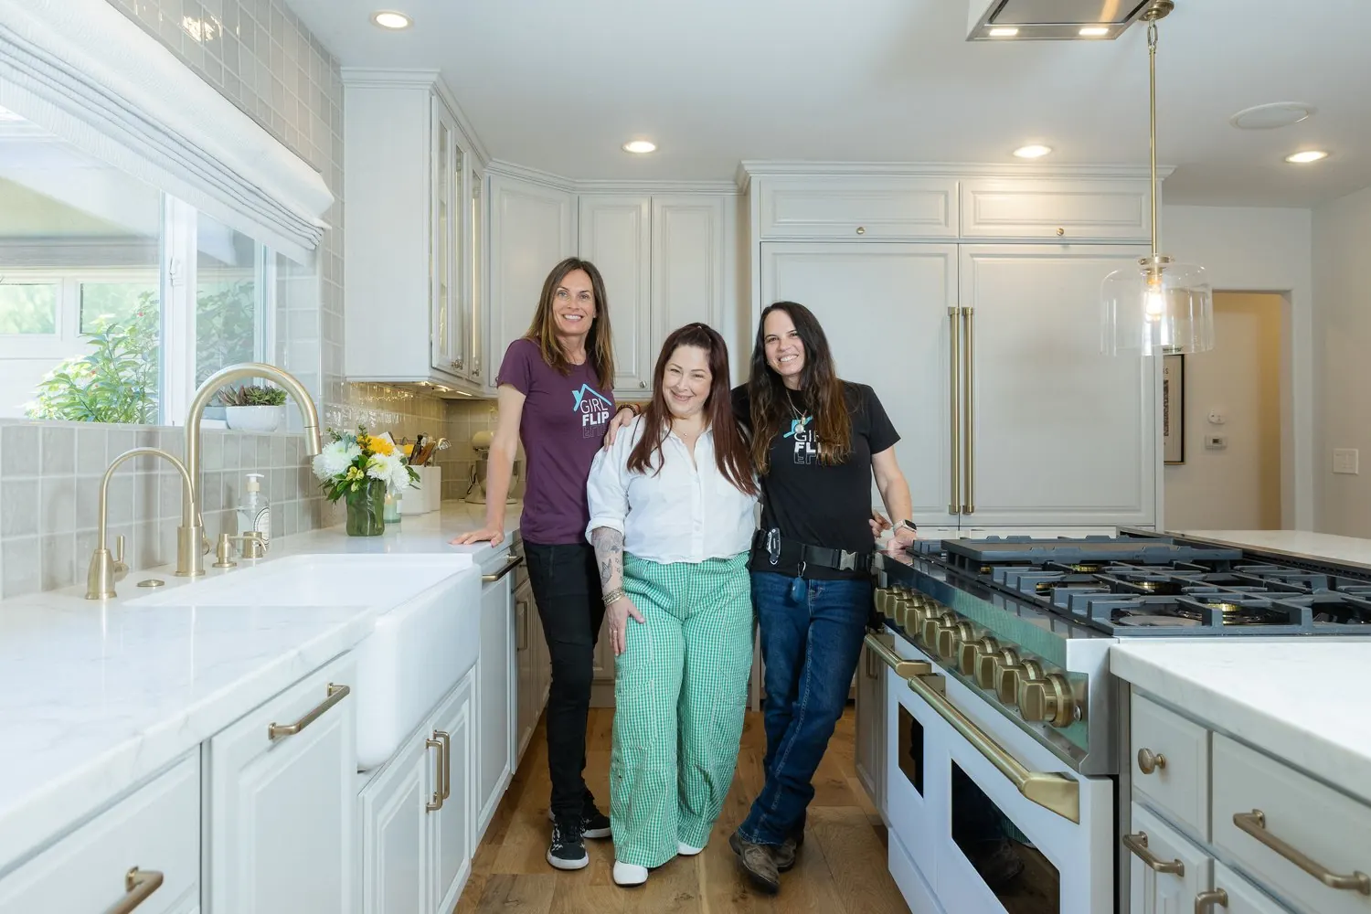 Carnie Wilson kitchen gut remodelKitchen remodelOpen-plan kitchen and dining, featured on HGTVKitchen and dining remodel
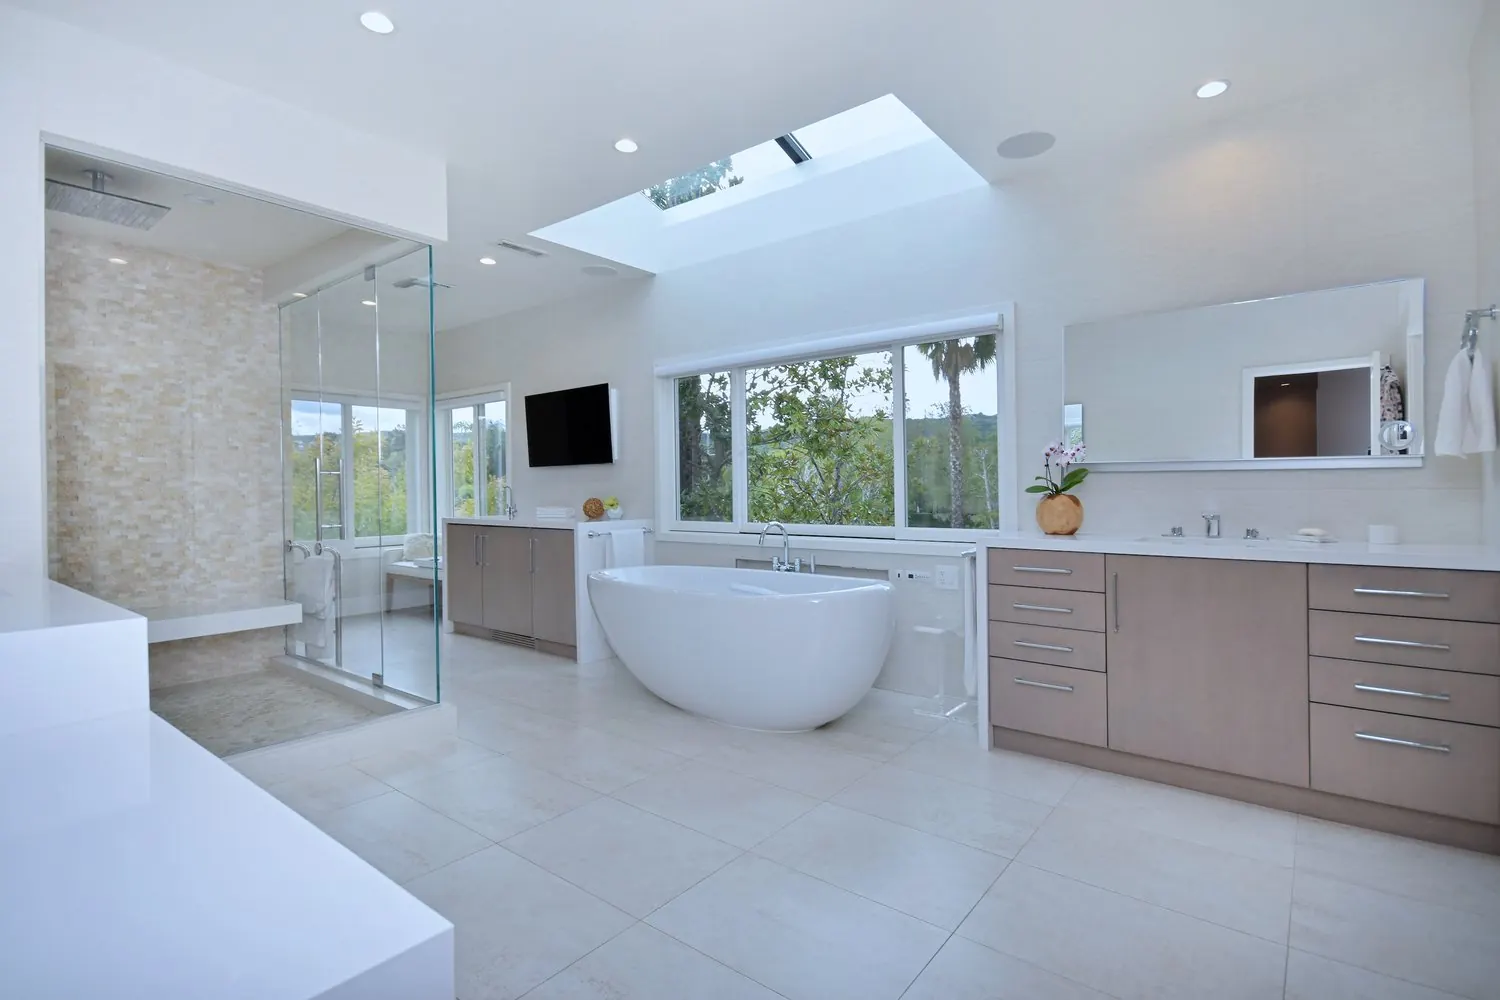 Full-home luxury remodelWhole-home remodel
Our shop is in Canoga Park, and the 101 runs straight out to Westlake Village. That makes it practical for us to visit your home for the walkthrough and to keep an eye on the job during the build. We take on kitchen projects across the west end of the Valley and the Conejo area. We are licensed (CA #1091248), women-led, and family-owned.
Tell us about your project and we'll set up a discovery call to talk it through. Serving LA and the Valley.