01
Opening the ranch kitchen
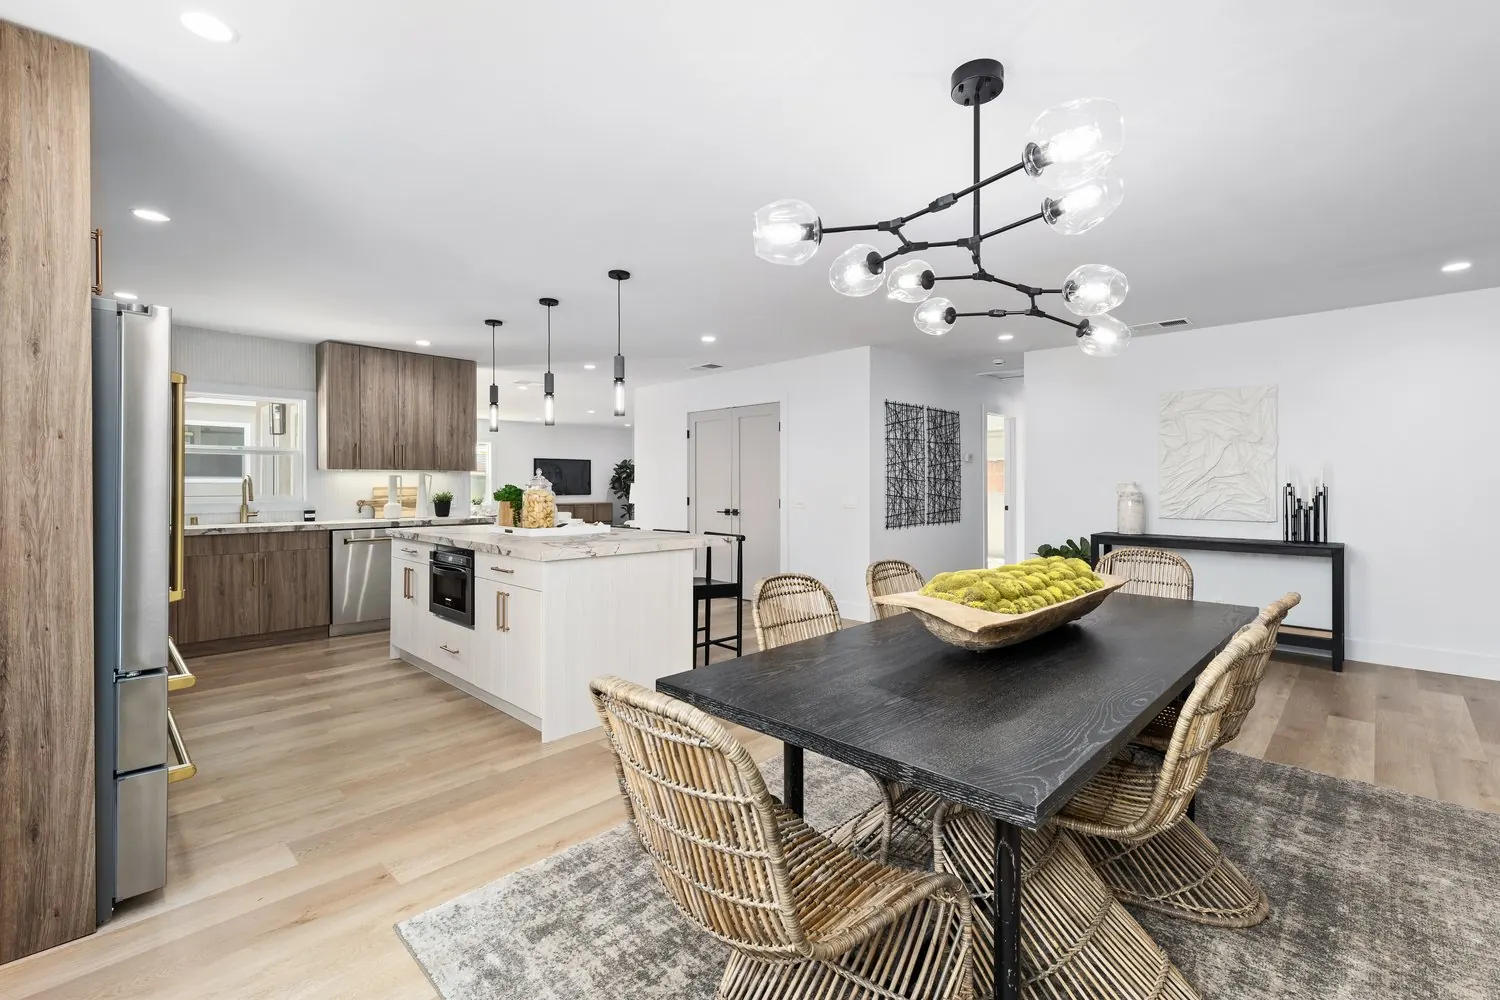
Taking out the wall or widening the opening to the family room is the biggest single upgrade in a post-war ranch. We confirm if the wall is load-bearing and plan the beam and permit if it is.
Explore →
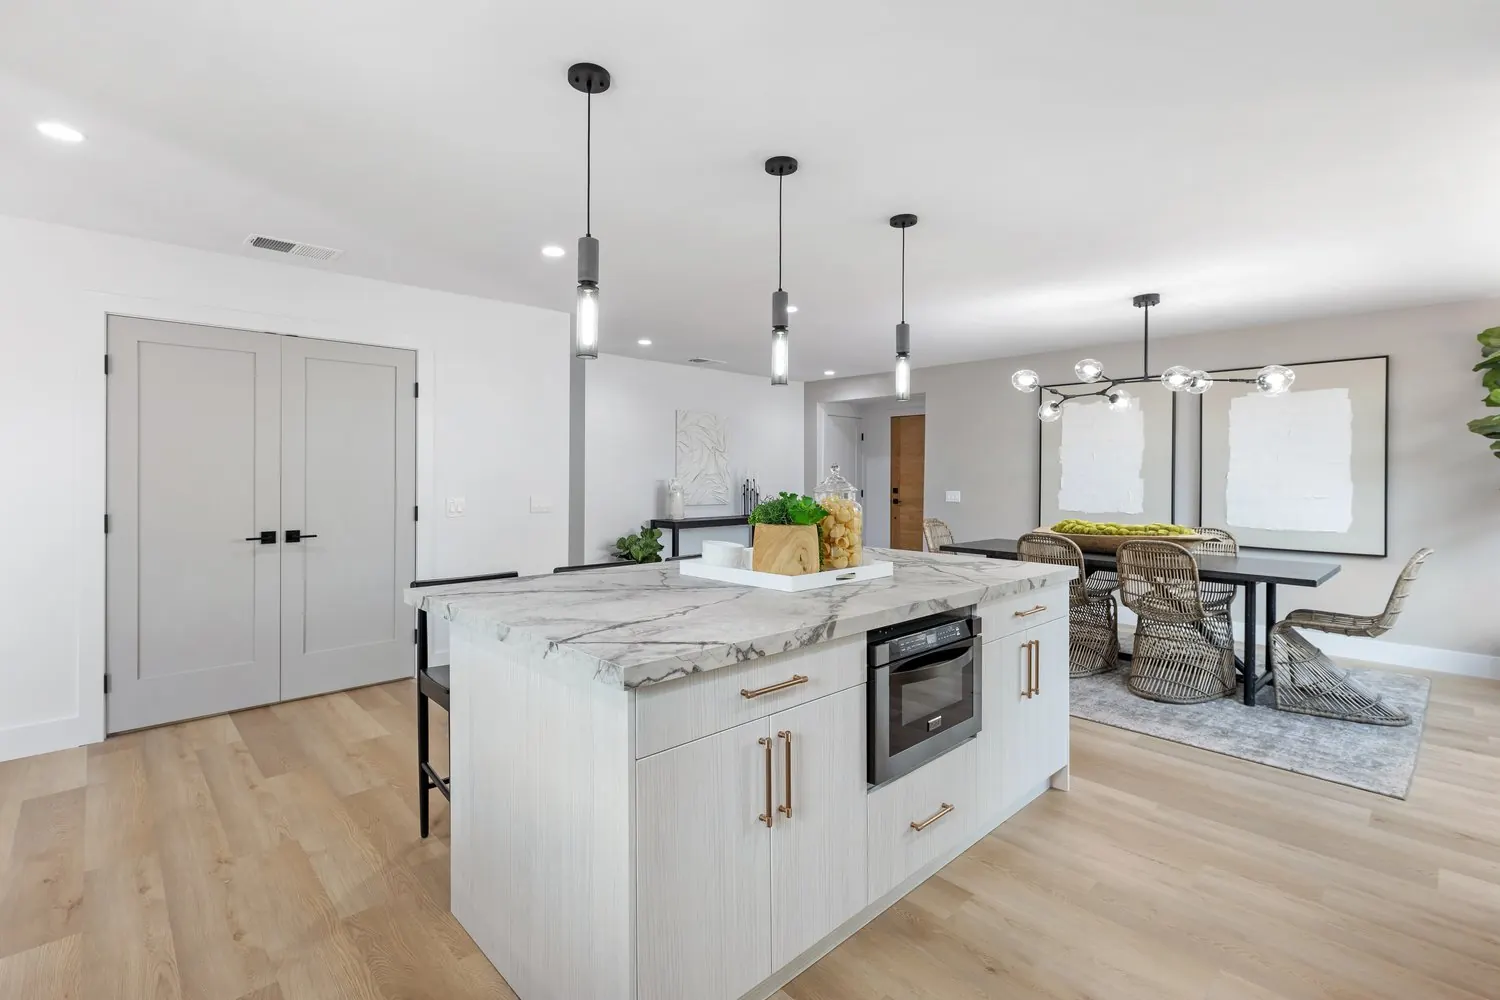
Girl Flip plans, permits and builds kitchen remodels for Sherman Oaks homeowners, from post-war ranch homes in the flats to hillside houses toward Mulholland Drive.





Sherman Oaks is a popular Valley community of ranch and hillside homes, and many of them are overdue for a new kitchen. In the flats north and south of Ventura Boulevard, the classic ranch kitchen is a separate room with a narrow work area, a breakfast nook and a doorway that keeps the cook out of the conversation.
Opening that kitchen to the dining and family rooms is the most common request we hear. It changes how the whole house works, and it lets you add an island, better storage and the lighting a modern kitchen needs.
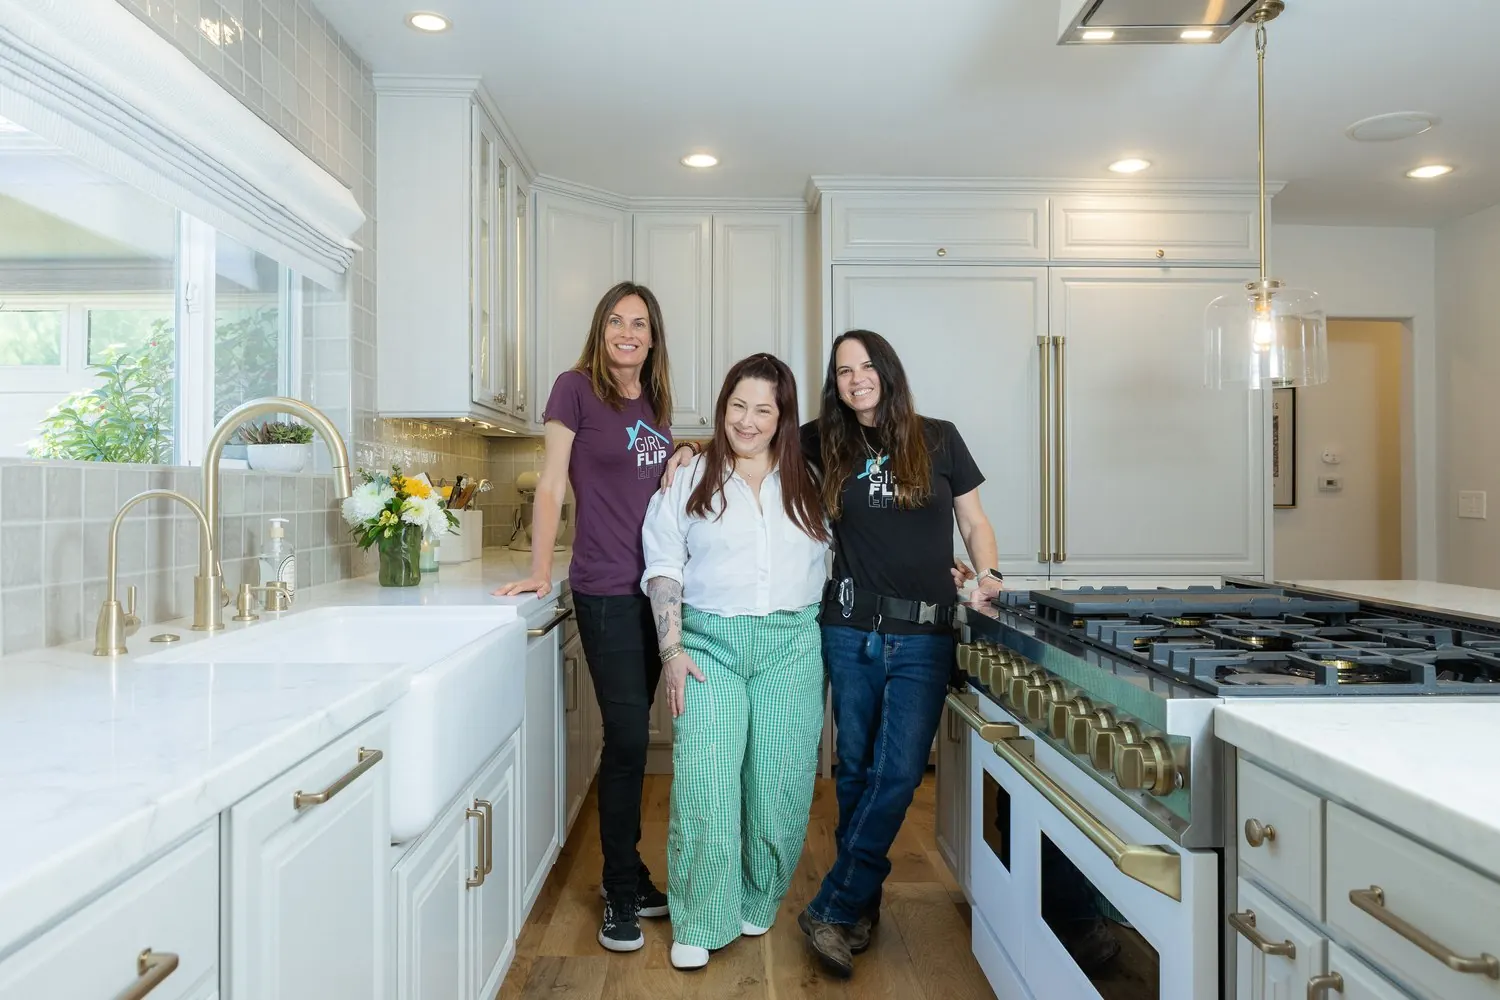
Girl Flip is a licensed, women-led, family-owned kitchen remodeling contractor. Kitchens are what we do best, and we handle the layout, cabinets, counters, tile, flooring, lighting, plumbing and electrical under one roof.
Looking at more than the kitchen? See our Sherman Oaks home remodeling page, the Sherman Oaks bathroom remodeling page or the garage conversion page. The citywide kitchen remodeling service page explains our scope.
Every Sherman Oaks kitchen is scoped in writing after a walkthrough. These are the jobs we plan most often here.
Taking out the wall or widening the opening to the family room is the biggest single upgrade in a post-war ranch. We confirm if the wall is load-bearing and plan the beam and permit if it is.
Explore →We turn the nook into banquette seating or fold it into a larger island, depending on how your family eats and cooks.
Explore →Deep drawers, pull-out pantry storage, tall cabinets to the ceiling and a clear spot for the trash, the recycling and the small appliances.
Explore →Quartz and stone counters with a backsplash that suits the cabinets and the light, templated after the cabinets are set.
Explore →A gas range, a larger hood or a built-in refrigerator changes the venting, the gas line and the electrical load. We confirm the specs before the cabinets are ordered.
Explore →Wide-plank wood or tile carried through the open living space, with recessed, under-cabinet and pendant lighting on planned circuits.
Explore →Sherman Oaks is part of the City of Los Angeles, so kitchen permits come from LADBS. A permit is generally needed when you move walls, relocate plumbing, add circuits or change a gas line. Swapping cabinets and counters in place often does not need one. We tell you which category your plan falls into and manage inspections through completion.
Hillside streets toward Mulholland Drive call for a different approach to grading and access. Narrow roads and steep driveways affect how cabinets and stone slabs reach the house, so we plan deliveries and parking early.
Many Sherman Oaks homes were built in the 1950s and 1960s. Original panels and older plumbing are common, and we look at them during the walkthrough so there are fewer surprises once the walls open.
Planning a kitchen remodel in Sherman Oaks? Tell us about your space and we will set up a discovery call.
A kitchen remodel starts with a discovery call and a walkthrough, then a written scope and estimate. Design and selections usually take 2 to 4 weeks, and permit review runs 2 to 8 weeks or more when a permit applies. Demo takes 2 to 5 days, and the full project usually runs about 3 to 5 months from signed contract to final walkthrough. Cabinet and appliance lead times drive the schedule, so we order early.
For the full step-by-step, see our kitchen remodeling page.
We take kitchen projects across Sherman Oaks.
If your Sherman Oaks address falls in one of these zip codes, we can take on your kitchen. Not sure? Call us and we will confirm.
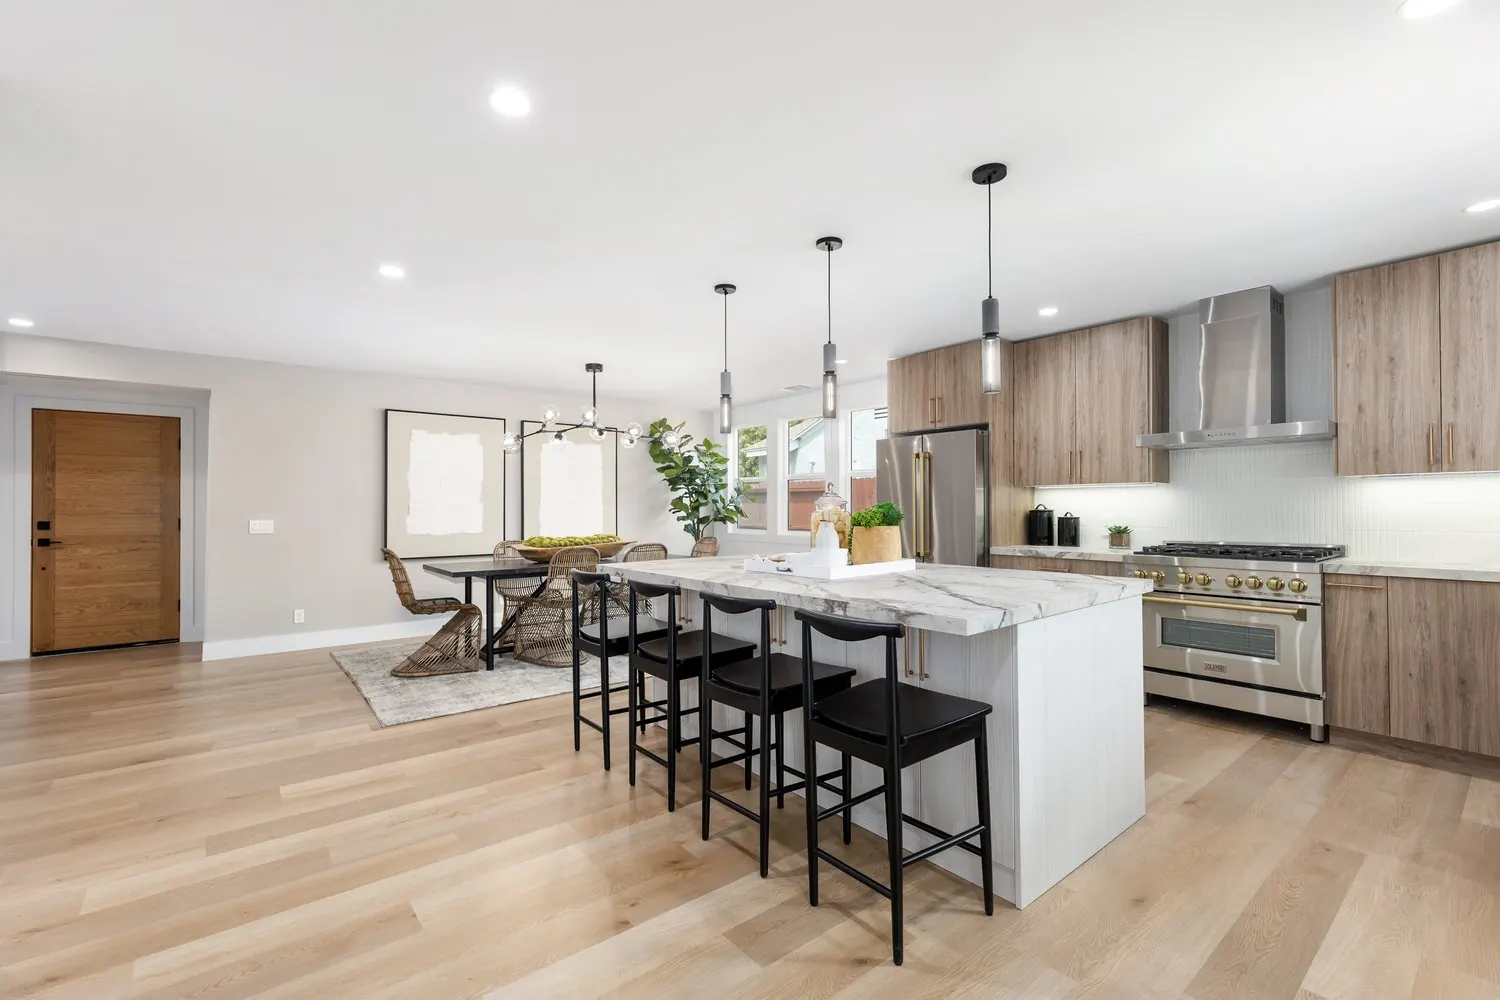
For HGTV with Tarek El Moussa in Long Beach, we took a dated house through a full gut remodel. The kitchen now has wood-grain cabinets, a stone island with seating and a gas range, and it opens to the dining and living areas. That is the same kind of change many Sherman Oaks ranches need.
The photos below show finished kitchens from our portfolio.
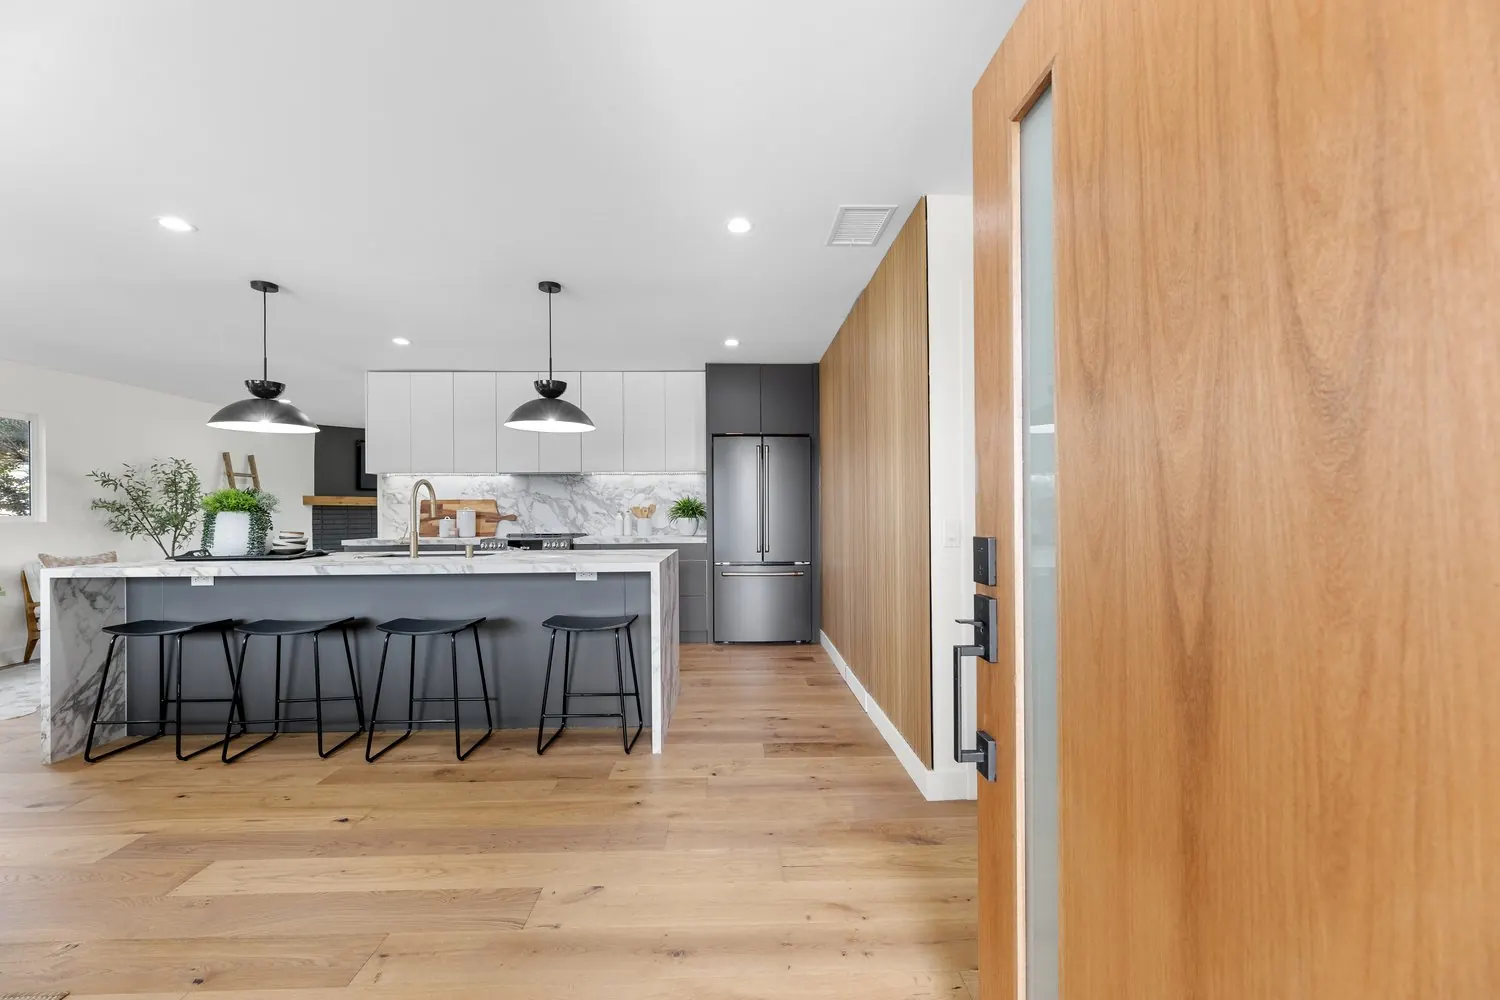
Most mid-range kitchen remodels in Los Angeles start in the $50K to $100K range, and larger or high-end kitchens move well past that. These are general market ranges, not a quote. Your number depends on layout changes, cabinet type, counters, appliances and what we find behind the walls. Our remodel cost guide breaks it down.
In a Sherman Oaks ranch, opening a wall, replacing old wiring and moving a sink are the changes that most often move a kitchen from the lower to the upper end of a range.
Close to Sherman Oaks, we also work in these areas.
Sherman Oaks is a short trip across the Valley from our Canoga Park shop, so walkthroughs and fast answers during the build are simple. We are licensed (CA #1091248), women-led and family-owned.
Tell us about your project and we'll set up a discovery call to talk it through. Serving LA and the Valley.