01
Opening the ranch kitchen
Removing the wall between the kitchen and the family room is the most common Encino request. We confirm whether it is load-bearing and plan the beam and the permit if it is.
Explore →
Dreaming of a new kitchen in Encino? Girl Flip Construction (California license #1091248) designs and builds kitchen remodels for Encino homeowners, including new layouts, custom cabinets, islands, countertops and appliance installation. You get one crew, one schedule and one written price from the first sketch to the final walkthrough.





Most Encino kitchens we get asked about were built for a cook who worked alone, behind a wall, while the family sat somewhere else. South of Ventura Boulevard that usually means a ranch house with a closed kitchen, a breakfast nook and a family room just out of sight. Up in the Encino Hills the houses are bigger, but the story is similar: the kitchen is the room that no longer fits how people live.
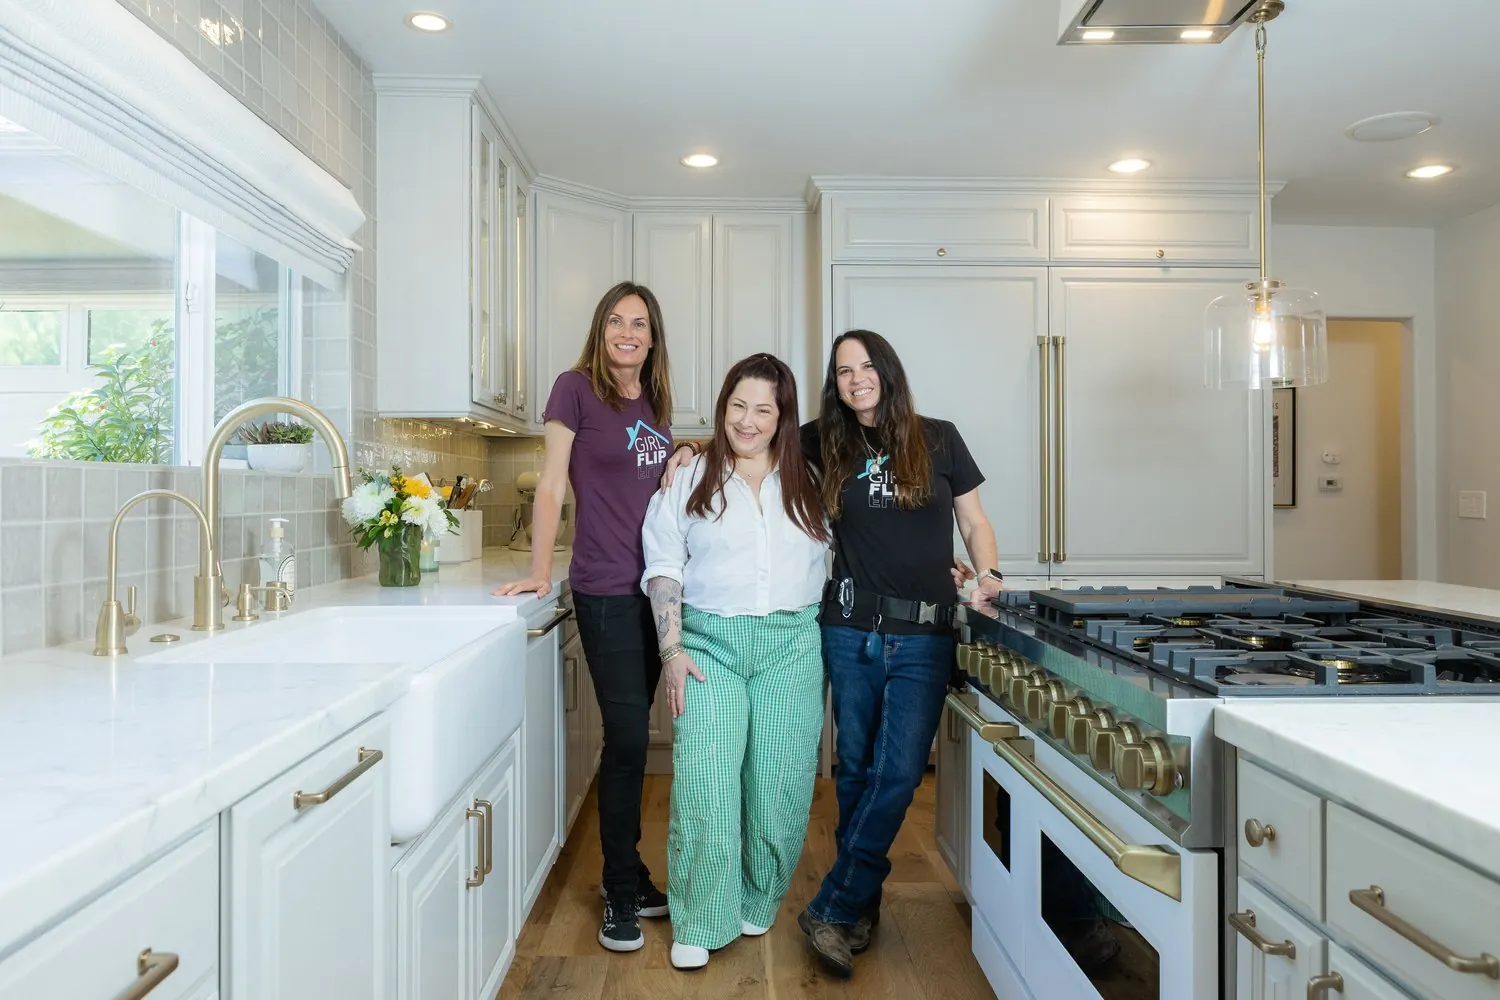
Girl Flip Construction is a licensed, women-led, family-owned general contractor in Canoga Park, California license #1091248. We run the whole kitchen remodeling job: layout, permits, cabinets, counters, plumbing, electrical, flooring and the final walkthrough. Our office is a short drive east on the 101, so walkthroughs and questions during the build do not cost you a day.
If you have already priced a kitchen and the numbers surprised you, start with what moves them. Taking out a wall, picking appliances and what is hiding in a 1950s house cost more than the color of the cabinets. We walk the house first, then write the scope down.
Planning more than the kitchen? See our Encino home remodeling page or the Encino bathroom remodeling page. The citywide kitchen remodeling service page covers our full scope.
Every Encino kitchen is scoped in writing after a walkthrough. Here is what we are asked for most.
Removing the wall between the kitchen and the family room is the most common Encino request. We confirm whether it is load-bearing and plan the beam and the permit if it is.
Explore →We rework the nook into banquette seating, a larger island or a built-in pantry, depending on how your family eats.
Explore →Larger Encino Hills kitchens often call for two work zones, a prep sink, a butler's pantry and a bigger hood. We size the ventilation and the electrical to match.
Explore →Cabinets built to fit your walls, with deep drawers, pullouts and floor-to-ceiling storage where it helps.
Explore →Quartz and natural stone counters with a backsplash that suits the cabinets and the light in the room.
Explore →Wide-plank wood or tile carried into the family room, so the kitchen and the living space read as one.
Explore →Encino is part of the City of Los Angeles, so your kitchen permit comes from LADBS, the Los Angeles Department of Building and Safety, and not from a county office. You generally need a permit when a wall or opening changes, a plumbing fixture is added or moved, new circuits go in, or a gas line changes. Swapping cabinets, counters and finishes in the same layout is the simpler case.
We tell you which side of that line your plan is on before you sign, then prepare the plans, submit the permit and schedule the inspections. Permit review is the part of the calendar nobody controls, so we say so up front.
Hillside parcels near Mulholland Drive can fall inside the Mulholland Scenic Parkway Specific Plan, which adds design review for exterior changes. A kitchen that stays inside the walls is usually not affected. If your plan includes a new deck or an addition, we check the parcel first. In the hills, expect narrower streets and longer driveways, so we plan deliveries and debris pickup early.
Many Encino ranch houses went up in the 1950s and 1960s. That tells you what to expect when the walls open: original panels sized for a smaller kitchen, older supply and drain lines, and a floor that has had decades to settle. We check the panel and the plumbing on the walkthrough, because a new range, a dishwasher and a microwave on the same circuits is where old wiring shows its age.
The layout is the other half. A wall between the kitchen and the family room is often the whole reason people call, and whether it carries load decides the beam, the engineer and the permit. In the larger Encino Hills homes the request flips. People already have the space and want it to work harder, with two prep zones, a bigger hood or a pantry that really holds groceries. Beyond the kitchen, see what else we build in Encino.
Ready to start your Encino kitchen remodel? Tell us about your space and we will set up a discovery call.
A kitchen remodel starts with a discovery call and a walkthrough, then a written scope and estimate. Design and selections usually take 2 to 4 weeks, and permit review runs 2 to 8 weeks or more when a permit applies. Demo takes 2 to 5 days, and the full project usually runs about 10 to 16 weeks from signed contract to final walkthrough. Finalizing your cabinet, counter and appliance choices before demo is the best way to protect that schedule.
For the full step-by-step, see our kitchen remodeling page.
We take kitchen projects across Encino, on both sides of Ventura Boulevard.
If your Encino address falls in one of these zip codes, we can take on your kitchen. Not sure? Call us and we will confirm.
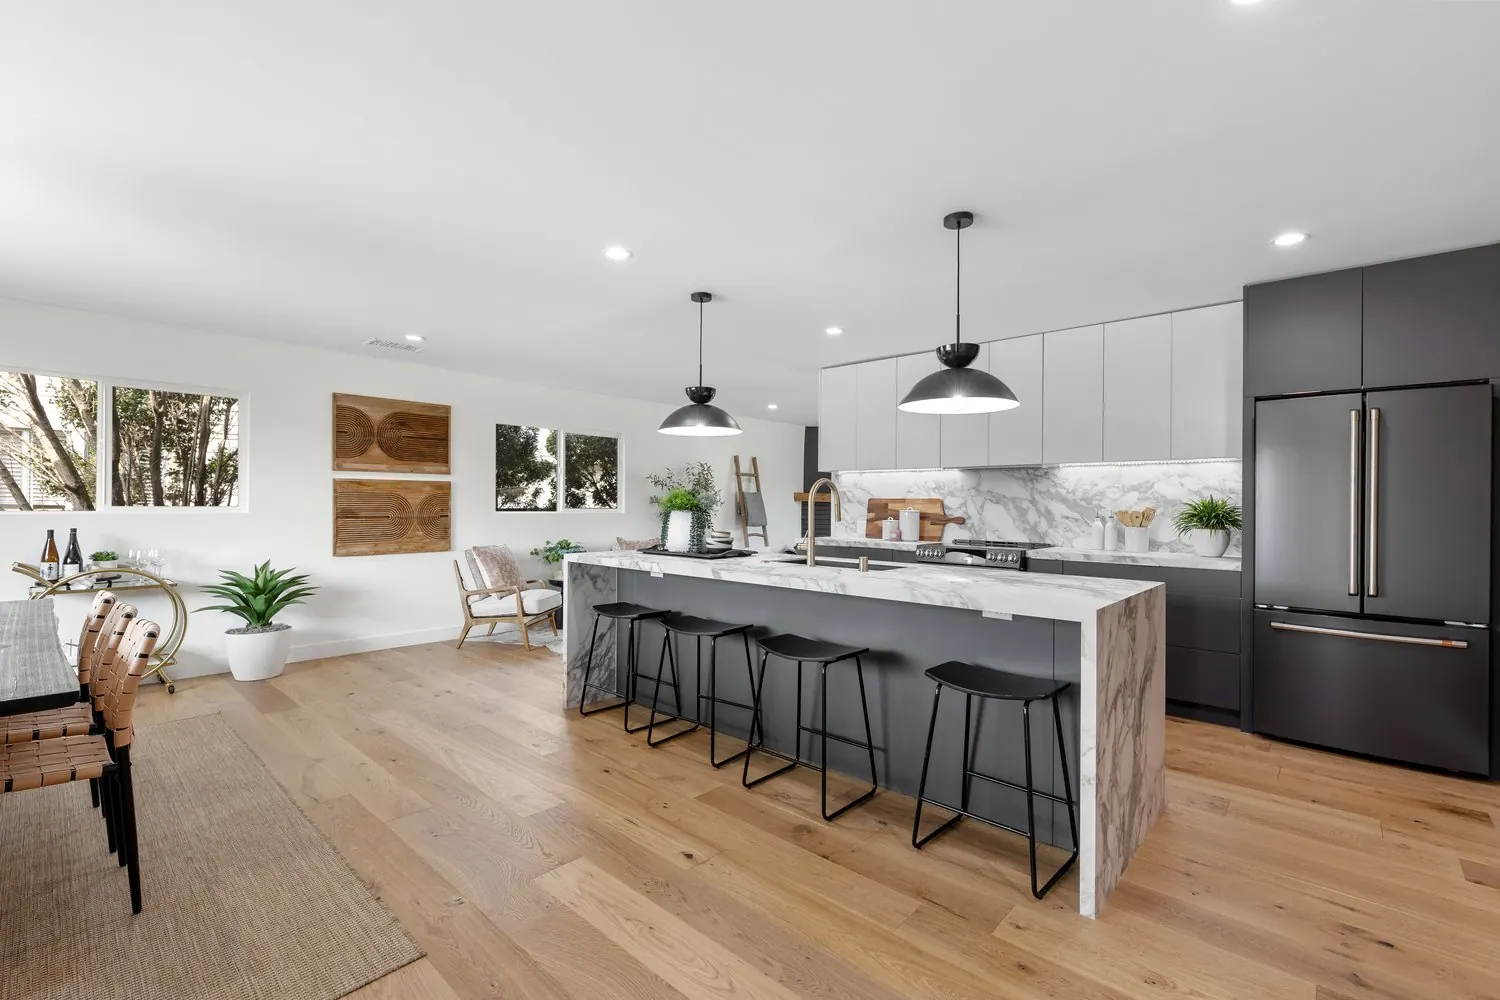
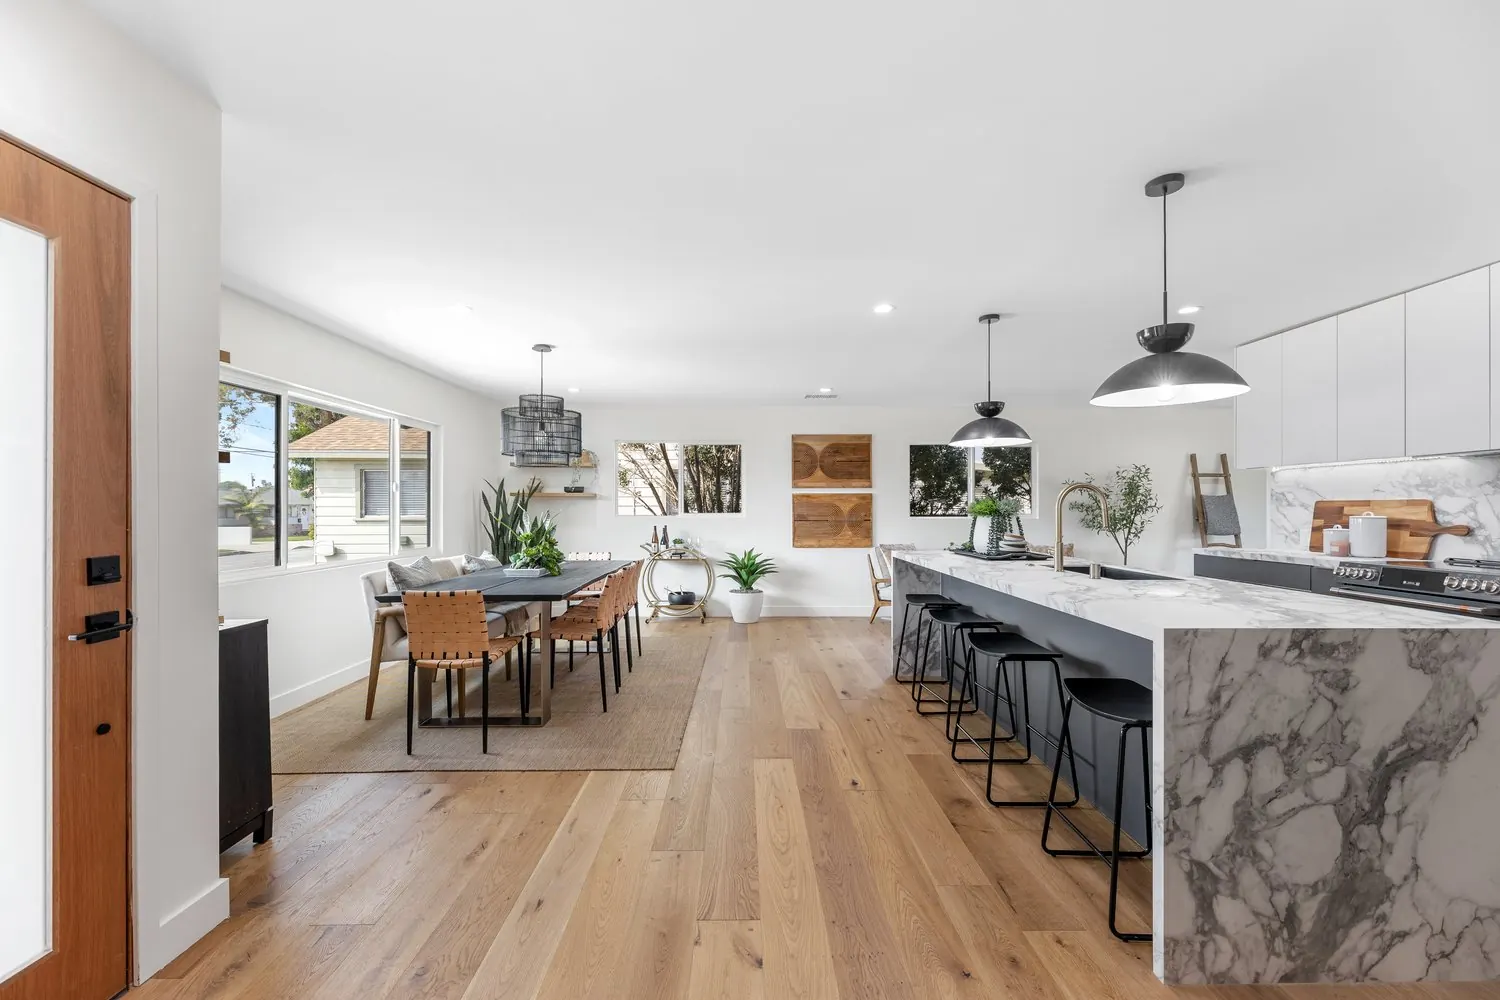
We built two kitchens that appeared on HGTV with Tarek El Moussa, in Torrance and Long Beach. In the Torrance kitchen, we opened the floor plan and put a marble waterfall island at the center of the room. That is the kind of open, bright kitchen many Encino ranch homeowners ask for.
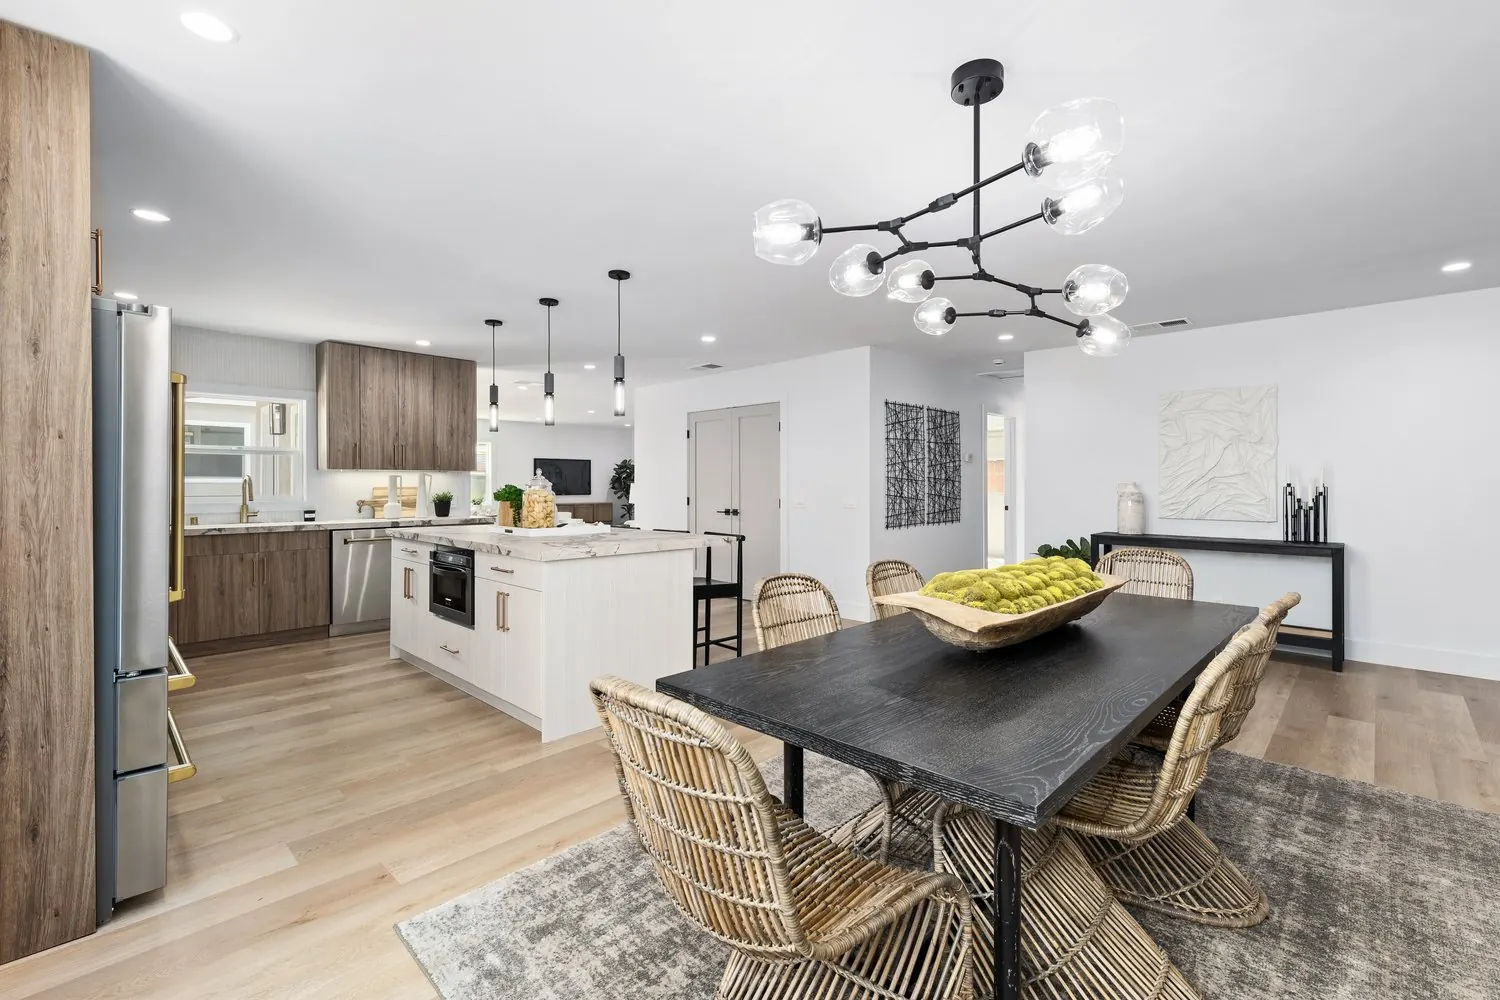
The photos below show finished kitchens from our portfolio.

For an Encino kitchen, our starting points are about $50,000 for a cosmetic refresh, about $200,000 for a full remodel with layout changes, and up to $450,000 for fully custom work. Those figures cover labor and construction materials. Cabinets, counters, tile and fixtures are priced separately, because that is the part you control. Bigger Encino kitchens usually land higher in the range, since more cabinets, more counter and larger appliance packages add up fast.
Once the permit is issued, plan on about 10 to 16 weeks on site. You get a written, line-item estimate before work starts, and our remodel cost guide shows what moves the number.
Close to Encino, we also work in these areas.
Encino is a short drive east along the 101 from our Canoga Park shop. That means a quick walkthrough, fast answers during the build and a crew that is never far from your home. We are licensed (CA #1091248), women-led and family-owned.
Encino homes often have large lots and open living spaces, and the kitchen is usually the room families want to open up. Common projects include removing a wall between the kitchen and family room, adding a large island with seating, and replacing dated cabinets with custom or semi-custom lines. Encino sits within the City of Los Angeles, so structural, plumbing and electrical changes require LADBS permits. We prepare the plans and manage the inspections. We also install appliances, backsplash and lighting so you do not need extra contractors.
Encino home remodeling, kitchen remodeling in Los Angeles and bathroom remodeling in Encino.
Tell us about your project and we'll set up a discovery call to talk it through. Serving LA and the Valley.